
 Post by
Whether you are planning a minor home extension, a complex commercial renovation, or a massive industrial build, working at height presents a unique set of structural and logistical challenges. In the building and asset maintenance sectors, understanding what is scaffolding is the first step toward executing a successful, accident-free project. Far from being a simple collection of boards and poles, a modern scaffold system is a highly engineered temporary structure designed to support both workers and materials safely. It serves as the primary category of heavy-duty access equipment, enabling tradespeople to reach vertical elevations that would otherwise be completely inaccessible or highly hazardous. For contractors and homeowners alike, investing in proper equipment is not just an operational preference; it is a critical investment in construction safety and structural efficiency that directly impacts project timelines and legal compliance.
Understanding the Scaffold Basics: What Exactly Is It?
To fully comprehend the value of these installations, one must look past the metallic tubes and look at the engineering principles that govern their assembly.
The Anatomy of a Secure Temporary Structure
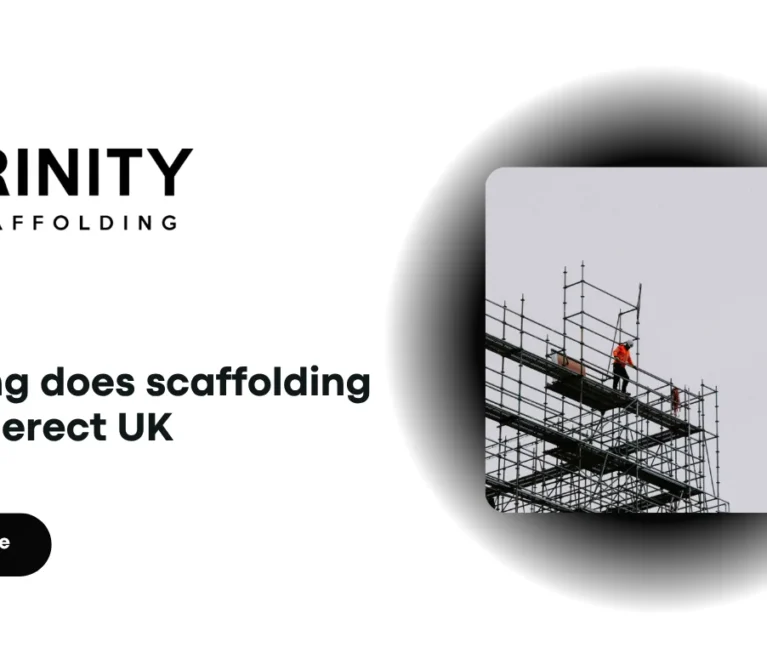
At its core, a scaffold is a modular framework erected alongside a building’s exterior or interior walls. Understanding the scaffold basics involves recognizing the three fundamental components that ensure structural integrity:
- Standards: The vertical tubes that transfer the entire weight of the structure down to the solid ground.
- Ledgers: The horizontal tubes running parallel to the building face that connect the standards and provide vertical support.
- Transoms: The smaller tubes resting perpendicular to the ledgers that directly support the wooden or metallic scaffold boards where operators stand.
Every single component must conform to strict manufacturing standards (such as BS EN 12811 in the UK) to ensure that the platform can withstand dynamic loads, environmental stress, and high winds without compromising stability.
The Limitations of Standard Access Equipment
Many homeowners attempting DIY projects or smaller contractors look for cheaper alternatives like step ladders or basic telescopic towers. However, standard access equipment lacks the stable surface area and load-bearing capacity required for serious construction work. A ladder forces a bricklayer or painter to work with one hand while balancing, drastically increasing the risk of falls. A professionally erected scaffold, by contrast, creates a spacious, level, and stable workstation at any height.
For those planning an upcoming residential or commercial development within the UK, partnering with an accredited, fully insured premier provider like The Complete Scaffolding Company guarantees that your platform is meticulously planned, risk-assessed, and safely erected by certified professionals.
The Critical Role of Construction Safety at Elevation
In the construction industry, falls from height remain the leading cause of workplace fatalities and severe injuries. This reality highlights why a secure platform is a non-negotiable element of onsite safety management.
Eliminating the Risk of Falls
A professional framework is engineered with multiple safety redundancies designed explicitly to prevent human error and equipment failure.
- Double Guardrails: Heavy-duty horizontal rails installed at waist and knee levels to prevent workers from slipping or losing their balance over the edge.
- Toe Boards: Flat barriers fixed along the base of the working platform. These prevent tools, loose bricks, or debris from accidentally being kicked off the edge and striking pedestrians or ground crews below.
- Brickguards: Mesh netting hung between the guardrails to catch loose materials on high-rise masonry projects.
Legal Compliance and Work at Height Regulations
In the United Kingdom, the Work at Height Regulations 2005 place strict legal duties on employers, site managers, and independent contractors to ensure all high-level tasks are properly planned and supervised. Utilizing an uninspected, generic setup or failing to implement proper edge protection can lead to immediate site closures by the Health and Safety Executive (HSE), massive financial penalties, and criminal liability. Proving that you understand what is scaffolding in a regulatory context means ensuring every rig is officially signed off with a “Scafftag” inspection before any worker steps onto the planks.
Enhancing Project Efficiency and Workflow Logistics
While safety is the primary driver, a well-mapped workspace offers substantial financial and operational advantages that can speed up project completion times.
Seamless Material Handling
When a team of builders has access to a wide, continuous platform, they can store necessary materials such as pallets of bricks, mortar tubs, and heavy power tools directly at the exact working face. This eliminates the exhausting, time-consuming process of constantly hauling materials up and down ladders, allowing tradespeople to focus entirely on precision craftsmanship.
Multi-Tiered Operations
For larger structural developments, specialized configurations allow different trades to operate simultaneously at varying heights. While bricklayers work on the upper lifts, window installers can follow closely behind on the lower tiers. This multi-level approach drastically optimizes project timelines, ensuring that your commercial or domestic build progresses smoothly without scheduling bottlenecks.

Exploring the Core Types of Scaffold Configurations
Depending on the architectural shape of your property and the specific nature of the building work, engineers will select from a variety of structural configurations. Understanding these distinct setups helps project managers choose the right tool for the job.
1. Independent Tied Scaffolding
This is the most common configuration seen on residential streets across the United Kingdom. It consists of a double row of standards connected by ledgers and transoms. While it supports its own weight on the ground, it is physically “tied” to the host structure at regular intervals using mechanical anchors or window transoms to prevent it from tipping inward or outward.
2. Cantilever and Suspended Systems
When a building face cannot support groundwork such as a shopfront over a busy city pavement or a structure situated over water engineers utilize alternative methods:
- Cantilever Scaffolding: Built using heavy-duty steel needles that project out from the upper windows of the structure, allowing the platform to be built upward from mid-air without touching the ground.
- Suspended Platforms: Often called cradles, these are hung from the roof using high-tensile steel cables and can be raised or lowered mechanically. This is the ideal access equipment for high-rise window cleaning and exterior glazing repairs.
3. Trestle and Patent Systems
For internal plastering or low-level masonry work, tradespeople often opt for trestle structures. These are quick-to-assemble, lightweight frames supporting working boards, ideal for internal modifications where speed and mobility are prioritized.
Structural Engineering Inspections and Handover Certificates
A scaffold is a complex engineered asset. To ensure compliance with national health protocols, structural handovers must follow a strict legal sequence.
[Site Survey & Design] ➔ [Professional Erection] ➔ [Statutory Inspection & Handover] ➔ [7-Day Re-Inspections]
The Statutory Seven-Day Inspection Loop
Once a temporary structure is erected, it cannot be used until it undergoes a rigorous pre-commencement check. By law, a qualified advanced inspector must review the entire build and issue a statutory handover certificate. Furthermore, the installation must be re-inspected:
- Every seven days without exception.
- Immediately following adverse weather conditions, such as high winds, heavy snow, or torrential rainstorms.
- Following any accidental impact or structural modification by third-party contractors.
These rigid oversight protocols ensure that minor structural issues such as a shifting base plate or a loose coupler—are identified and corrected long before they can pose a threat to site personnel.
Protecting the Public: The Asset Manager’s Guide
When construction occurs near public footpaths, highways, or commercial shopping districts, construction safety measures must expand beyond the workforce to protect passersby.
Implementing Public Protection Zones
- Debris Chutes and Fan Netting: Specialized catch fans are installed projecting outward from the platform to intercept any falling debris, dust, or small hand tools before they reach street level.
- Pavement Licensing: Erecting any equipment on a public highway or pavement requires formal permission from the local council authority. This process includes setting up clear warning signage, lighting for low-visibility night conditions, and maintaining minimum clearance widths for wheelchairs and prams.
By working with an elite, safety-first certified firm like The Complete Scaffolding Company, developers can navigate local authority permits seamlessly, ensuring full compliance with municipal highways acts while keeping public liability risks at zero.
Conclusion Setting the Standard for Structural Success
Understanding what is scaffolding requires looking past the metallic framework and recognizing it as a critical engine of modern construction delivery. It bridges the gap between complex architectural blueprints and the physical tradespeople who bring those visions to life.
By replacing dangerous, unstable alternative gear with an expertly engineered, fully compliant temporary structure, you guarantee maximum on-site productivity, absolute legal protection, and peace of mind for everyone involved. Whether you are managing a minor domestic roof repair or a multi-million-pound commercial build, investing in the premium engineering standards set by industry leaders like The Complete Scaffolding Company ensures your project stands on a stable foundation from breaking ground to final handover.